

How to Plan Sliding Stall Doors for a New Boarding Barn
Planning sliding stall doors for a new boarding barn is easier when the door is treated as part of the facility’s operating system, not as a finish selected after the framing is complete. The door location, travel path, stall front, hardware, and installation support should all be coordinated while the barn plan is still flexible.
Call Armour Horse Stalls at 800-876-7706 to discuss your new boarding barn door plan.
That early coordination gives owners, barn managers, and contractors a practical way to compare options. It also keeps the door package connected to the way people, horses, carts, feed, and equipment will move through the facility every day.
What Should You Decide Before Choosing Sliding Stall Doors?
Before choosing sliding stall doors for a new boarding barn, define the daily work the barn must support. Map horse movement, feeding, cleaning, turnout, grooming, deliveries, and emergency access. Then use those routes to decide where doors should open, where panels will travel, and which areas must remain clear during busy routines.
Start with a simple operating brief. Ask the barn manager or future staff to describe a typical morning, then repeat the exercise for afternoon turnout, evening checks, deliveries, and unusual events. The answers can reveal whether a door will be used occasionally or dozens of times each day.
- Which stalls need the fastest and most direct access?
- Where will handlers lead horses in and out?
- Where will feed carts, wheelbarrows, and bedding equipment pass?
- Which routes must stay open when several horses are being handled?
- Where could a door, post, or track interfere with storage or service access?
This is also the point to separate the boarding operation from the building shell. The broader horse barn design planning guide can help organize overall stall placement, aisles, storage, and ventilation. This article narrows the focus to planning the sliding-door system within that larger plan.
How Should Door Locations Follow Boarding-Barn Workflow?
Door locations should support predictable movement at the busiest times of day. A sliding door moves beside the stall rather than occupying the aisle with a swing path, but it still needs a clear travel path and a sensible stopping point. Plan each door around the handler’s approach, the horse’s position, and nearby traffic.
Draw the stall fronts and doors over the working floor plan, then trace the routes that matter most. Look beyond an empty drawing. Imagine a handler holding a lead rope, another person pushing a cart, and a horse waiting at the opening. A layout that works on paper should remain understandable when the barn is active.
| Planning question | What to document | Why it matters |
|---|---|---|
| Where will the door travel? | Clear side-to-side path beside the stall | Prevents posts, storage, and neighboring components from interrupting operation |
| How will the handler approach? | Standing position, lead path, and latch reach | Supports a repeatable opening and closing routine |
| What moves through the aisle? | Horses, carts, feed, bedding, and service equipment | Helps keep the operating area practical during busy periods |
| What may change later? | Expansion, stall reassignment, and equipment changes | Protects the usefulness of the barn plan as the business grows |
For boarding facilities, consistency has real value. If similar stalls use similar door directions, latch positions, and front configurations, staff can learn the routine more quickly. Consistent planning also makes it easier for a contractor to review the order and for the owner to identify a component that does not match the approved layout.
What Needs to Be Ready Above and Beside Each Opening?
A sliding stall door depends on more than the visible panel. The new barn plan must reserve suitable support above the opening and enough uninterrupted space beside it for the door to travel. Confirm those conditions with the building designer and contractor before framing is finalized, rather than assuming they can be added later.
Review the structural and finish conditions around every door location. The track support, door posts, stall front, aisle wall, and adjacent partitions should be shown together in the project drawings. The exact attachment method belongs in the construction plan prepared by the appropriate professionals, while the product order should reflect the support and opening information they confirm.
Also review the relationship between the door and the rest of the stall front. A sliding door may be ordered as part of a coordinated stall-front package, or it may be planned alongside separate grills, panels, and posts. The goal is not to force every project into one configuration. It is to make sure the components meet cleanly at the barn face.
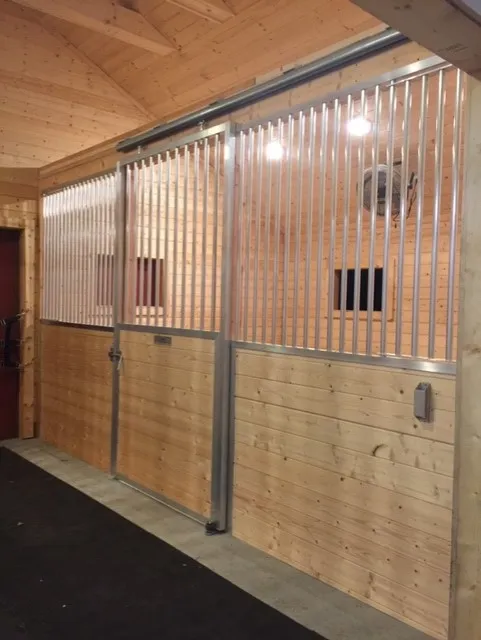
Armour Horse Stalls offers an array of standard and custom sizes, and custom sizes are available upon request. Providing accurate opening and support information helps the manufacturer and contractor determine the appropriate configuration without relying on assumptions from a generic plan.
Which Door and Stall-Front Configuration Fits the Plan?
The right configuration depends on the horse-handling routine, the visibility the facility wants, and the way the stall front will be used. Review the door and front together, including top options, grills, panels, feed access, and the direction of travel. A new boarding barn benefits from making these decisions as a coordinated package.
Use the project brief to compare the needs of different stall groups. A standard boarding row may use one consistent arrangement, while a grooming, isolation, or high-traffic area may need a different front treatment. Document the reason for each variation so the contractor can distinguish an intentional choice from an ordering error.
- Daily access: Identify which stalls need frequent opening and direct handler access.
- Visibility: Decide where staff need to see into the stall during routine checks.
- Airflow and openness: Coordinate grills and open areas with the overall barn design without making unsupported performance promises.
- Security: Select a positive-action latch that stays engaged until deliberately released.
- Consistency: Limit unnecessary variations so staff and contractors can follow the plan easily.
Armour’s horse stall front packages are a useful reference when the door, front, track, and related hardware need to be considered together. For projects using separate dividers, review the horse stall panels category as well, then confirm how the selected pieces connect in the final layout.
How Should You Coordinate Track, Trolleys, and Latches?
Coordinate the operating hardware as one system instead of selecting a door panel first and filling in the details later. Armour’s sliding-door package information identifies a round track, adjustable trolleys, aluminum stops, a latch, a heavy-duty adjustable stay roller, and fasteners. The order should make clear which hardware belongs to each door location.
During the planning review, confirm these points:
- Where the track begins and ends in relation to the opening.
- How the door will be guided and stopped at the intended positions.
- Which latch operation fits the staff’s normal approach.
- How the door will remain aligned during daily use.
- Which fasteners and installation materials are included with the ordered package.
Positive-action hardware deserves special attention in a boarding facility. A gravity latch is not always the safest option because it can drop and close behind a person. Avoid treating chains or springs as automatic improvements: chains can catch on clothing or equipment, and springs can lose tension. The final choice should operate smoothly and remain secure until a handler deliberately releases it.
For a broader hardware reference, see Armour’s horse barn components guide. Keep this new-build article focused on coordinating the order and installation plan, rather than repeating a full hardware buyer’s guide.
What Should Go in the Contractor Handoff?
The contractor handoff should turn the approved barn plan into a location-by-location record. Include the stall number, door direction, front configuration, selected top and grill options, track support notes, latch choice, and any approved custom request. A clear handoff reduces interpretation at the job site and gives the owner a useful reference during delivery.
Use one drawing set or schedule as the controlling version. Mark revisions with a date and identify who approved them. If the barn has repeated stall groups, show one complete example and list the locations that use it. Call out every exception instead of expecting the installer to find it in an email thread.
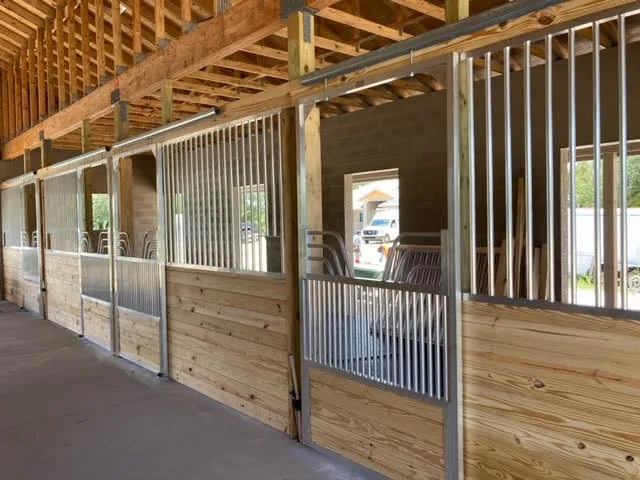
Because Armour Horse Stalls ships its products fully pre-assembled with the mounting hardware included, the handoff should also identify receiving, staging, and installation responsibilities. Confirm who will inspect the shipment, where components will be stored, and which contractor will verify the opening and support conditions before installation begins.
How Can You Build a Final Sliding-Door Order Checklist?
A final checklist should connect the searcher’s barn plan to the manufacturer’s product information. Before releasing the order, compare the approved drawings, opening information, door schedule, hardware list, and delivery plan. The goal is a complete decision record that a facility owner, contractor, and manufacturer can review without guessing.
- Confirm the boarding-barn workflow and the door location for every stall group.
- Confirm the clear travel path and the support conditions shown in the construction plan.
- Record the chosen front, grill, top, panel, and feed-access configuration.
- State where standard options apply and where custom sizes are available upon request.
- Match each door location to its track, trolleys, stops, stay roller, latch, and fasteners.
- Identify approved exceptions, revisions, and the person responsible for final sign-off.
- Confirm receiving, staging, installation, and post-delivery inspection responsibilities.
When the checklist is complete, review the Armour sliding horse stall doors category and send the project details to the Armour team. A focused conversation can help confirm the product configuration before the barn reaches a point where changes are difficult.
Call Armour Horse Stalls at 800-876-7706 before finalizing your sliding-door order.
Frequently Asked Questions
When should sliding stall doors be planned in a new barn?
Plan them while the barn layout and framing are still being coordinated. The door travel path, track support, stall front, and hardware affect one another, so waiting until the building is finished can limit the available options.
Can Armour Horse Stalls provide custom sliding-door options?
Yes. Armour Horse Stalls offers an array of standard and custom sizes, and custom sizes are available upon request. Share the confirmed opening and support information so the project can be reviewed against the intended configuration.
What comes with an Armour sliding stall door?
The live Armour product information identifies a fully assembled sliding door with mounting hardware that includes a round track, adjustable trolleys, aluminum stops, a latch, a heavy-duty adjustable stay roller, and fasteners.
Should a sliding door be ordered with a stall-front package?
It can be helpful when the door, front, track, posts, grills, and related hardware need to work as one system. A contractor can also coordinate a separate door order with panels and other components when that better fits the barn plan.
How can a boarding barn keep its door plan organized?
Use one current door schedule that lists each stall group, configuration, hardware, custom request, revision, and approval. Give the same controlled version to the owner, contractor, and manufacturer before the order is released.
Call Armour Horse Stalls at 800-876-7706 to review your boarding barn door plan.
Recent Posts
- Sliding Stall Doors for Training Barns: A Practical Guide September 22, 2026
- How to Plan Sliding Stall Doors for a New Boarding Barn September 17, 2026
- Sliding Stall Doors for Existing Horse Barn September 16, 2026
- Aluminum vs Steel Horse Stalls: Which Wins? September 12, 2026
- Horse Stall Size Guide: Dimensions, Charts and Tips September 12, 2026